A walk-in shower in a small bathroom sounds like a contradiction — until you see it done right. Removing the tub, ditching the curtain rod, and opening up the floor plan can make even the tightest bathroom feel like a boutique hotel suite. The trick isn't square footage. It's smart layout decisions, the right tile choices, and lighting that does more than just illuminate. If you're working with a small bathroom walk-in shower setup — or dreaming of one — this guide walks you through every layer of the design.
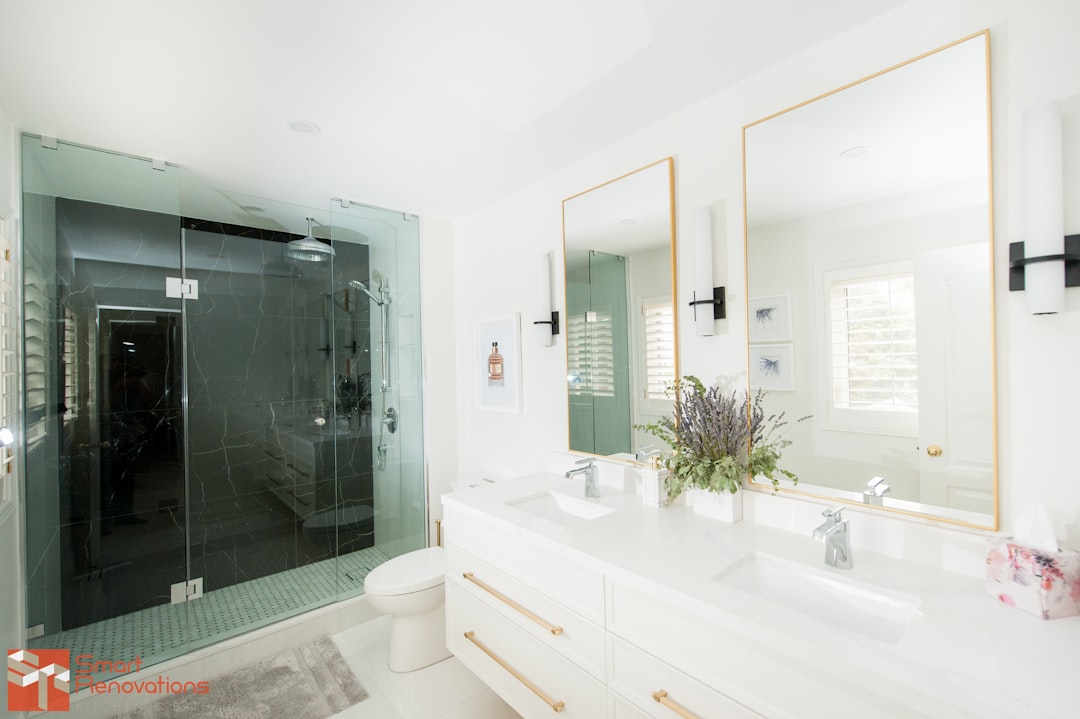
Smart Layout Strategies
The layout is everything in a small bathroom. Before picking tiles or fixtures, map out where the shower will live relative to the door, vanity, and toilet. A corner placement almost always wins — it uses two walls efficiently and leaves the center of the room open, which instantly reads as more spacious.
Curbless (or zero-threshold) showers are a game-changer here. Removing the step between the shower floor and the bathroom floor visually extends both zones into one continuous surface. The room stops feeling divided. Oddly enough, this single detail can make a 40-square-foot bathroom feel almost double its size.
- Place the shower in a corner to maximize open floor space
- Use a curbless entry to create a seamless, open visual flow
- Position the toilet beside — not across from — the shower to preserve walking clearance
- Consider a wall-mounted toilet to free up floor space near the vanity
- If the door swings inward, swap it for a sliding or barn-style door to reclaim floor area

Storage That Looks Stylish
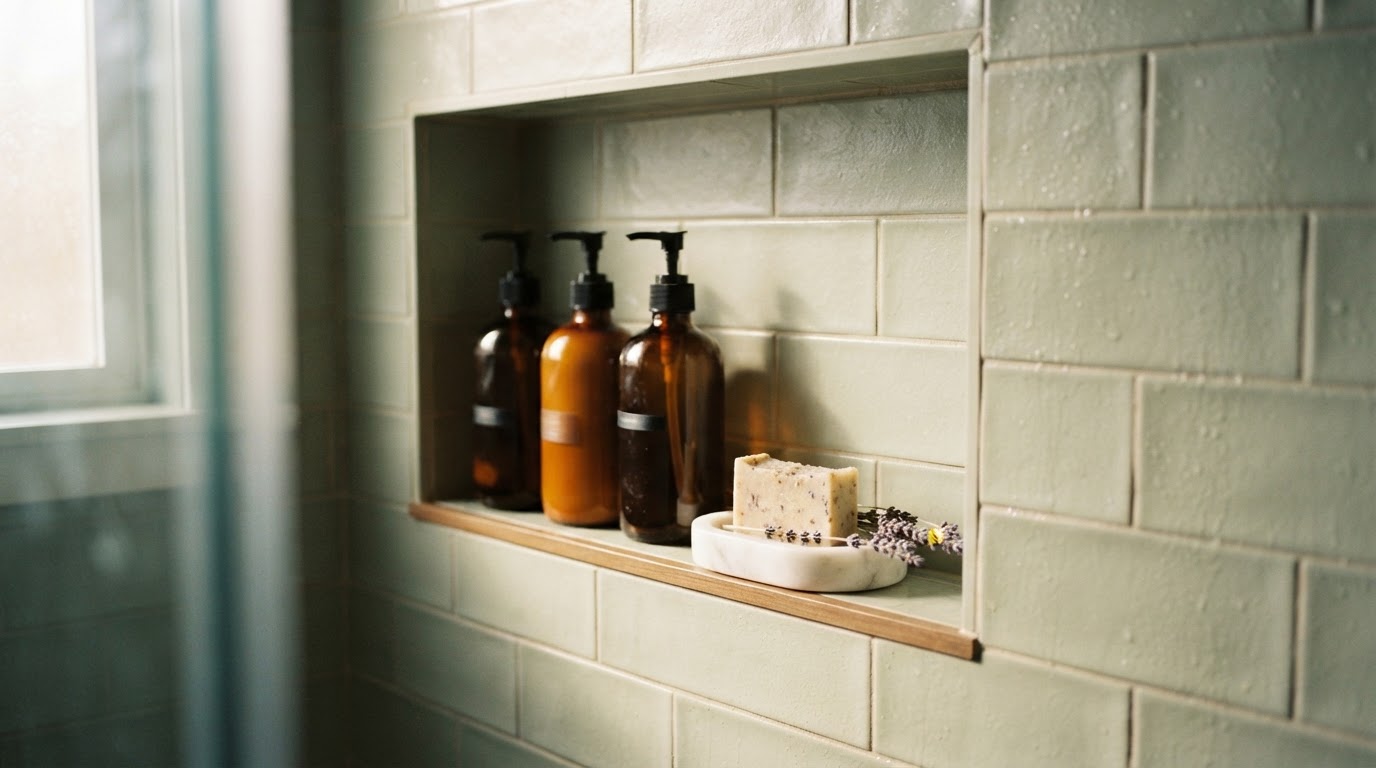
Storage in a small bathroom with a walk-in shower has to pull double duty — it needs to be functional without cluttering the visual space. Built-in shower niches are the most elegant solution. A single recessed niche in the shower wall, tiled to match the surround, holds shampoo and soap without adding any visual bulk.
Outside the shower, think vertical. A slim floor-to-ceiling shelving unit beside the vanity, or a ladder shelf tucked into a corner, adds storage without eating into the floor plan. Floating vanities with a drawer or two keep essentials hidden while making the floor visible — and a visible floor always reads as more space.
"In small bathrooms, every surface is a design decision. If something is visible, it should be intentional." — a principle worth designing by.
- Recessed shower niches flush with the tile wall
- Floating vanity with integrated drawer storage
- Magnetic strips or small wall hooks for razors and accessories
- Over-toilet shelving for towels and toiletries
- A single woven basket on the floor for extra towels — texture without clutter
Lighting Tricks for a Bigger Feel
Lighting in a small bathroom is one of the most underestimated design tools. A single overhead fixture creates flat, unflattering light that makes the room feel like a utility closet. Layering light sources — even in a tiny space — changes everything.
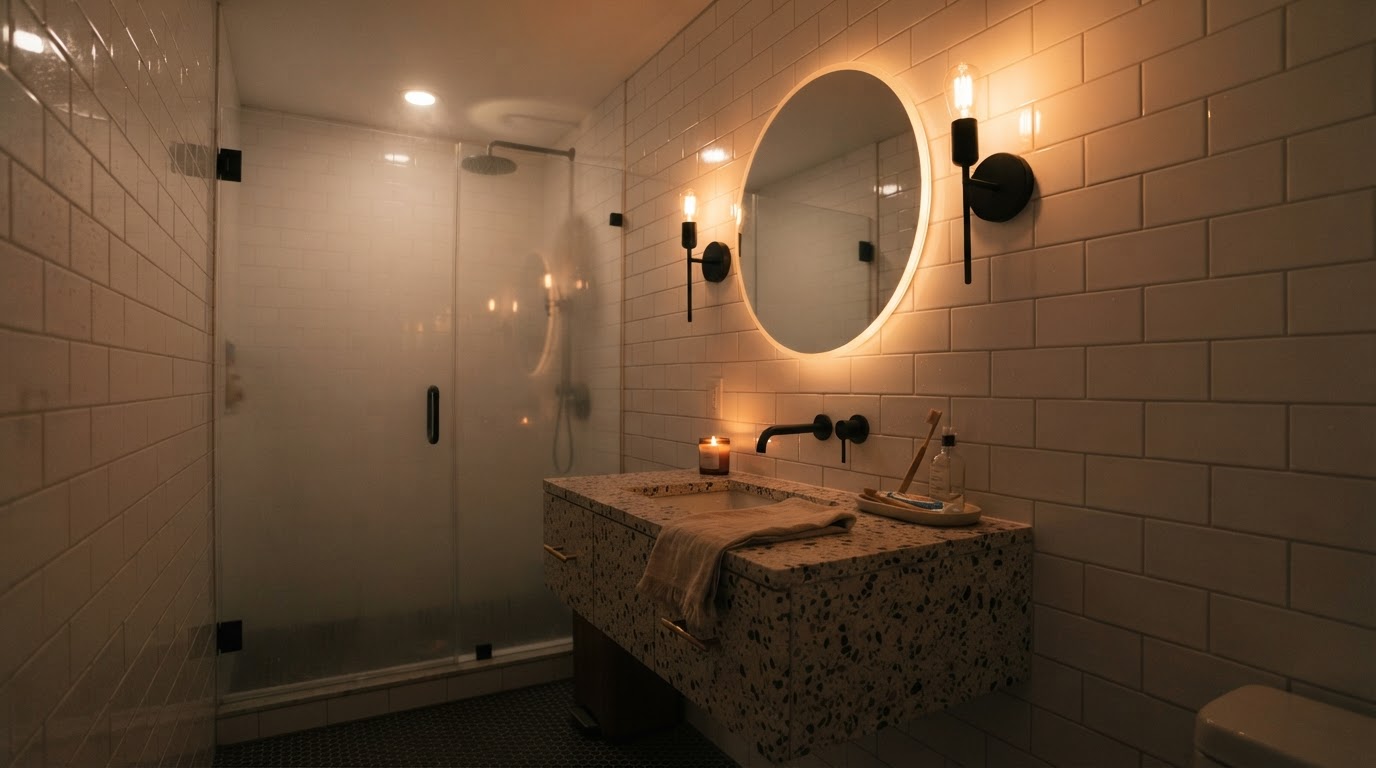
Start with a backlit mirror or LED strip behind a floating mirror panel. It adds a soft glow that bounces off tile surfaces and makes the room feel luminous without adding any physical bulk. Pair that with sconces at eye level on either side of the vanity mirror, and you've created depth that a single ceiling light could never achieve.
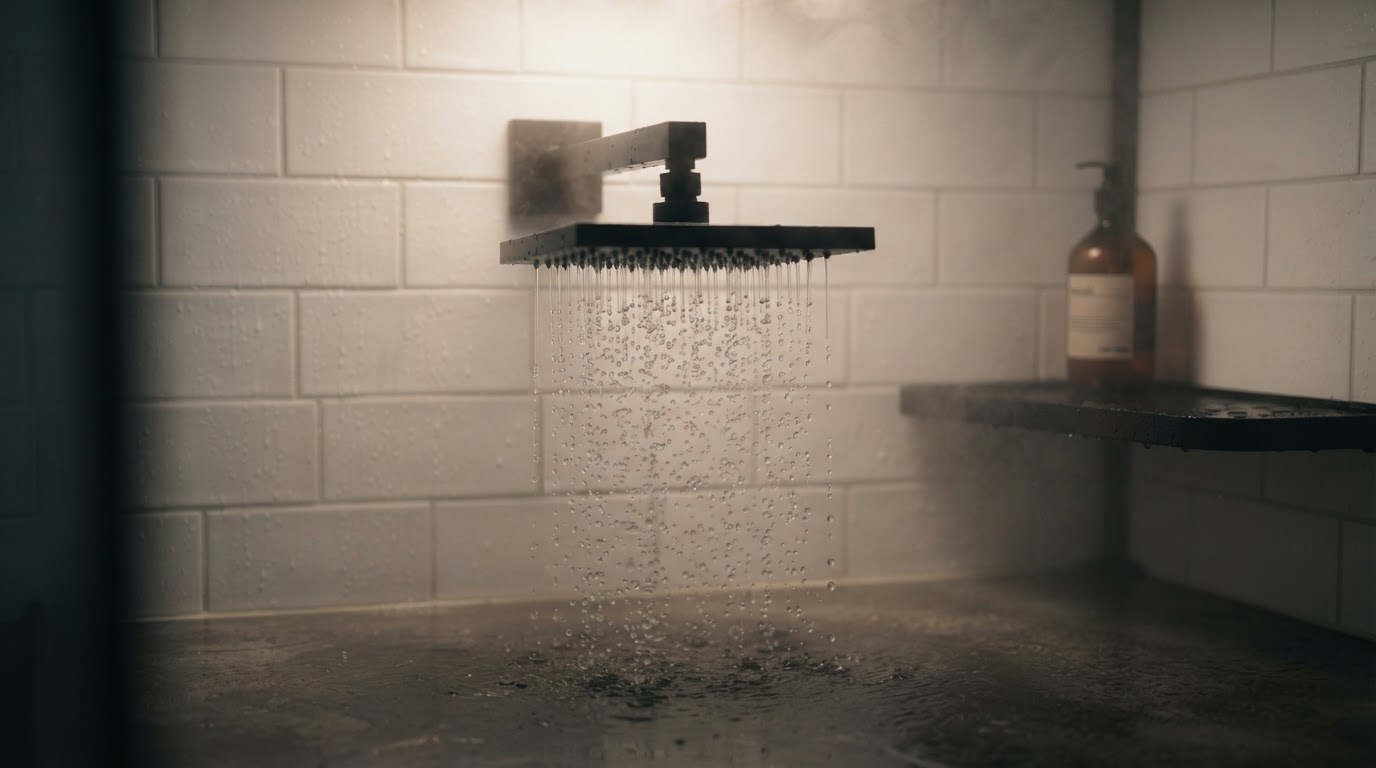
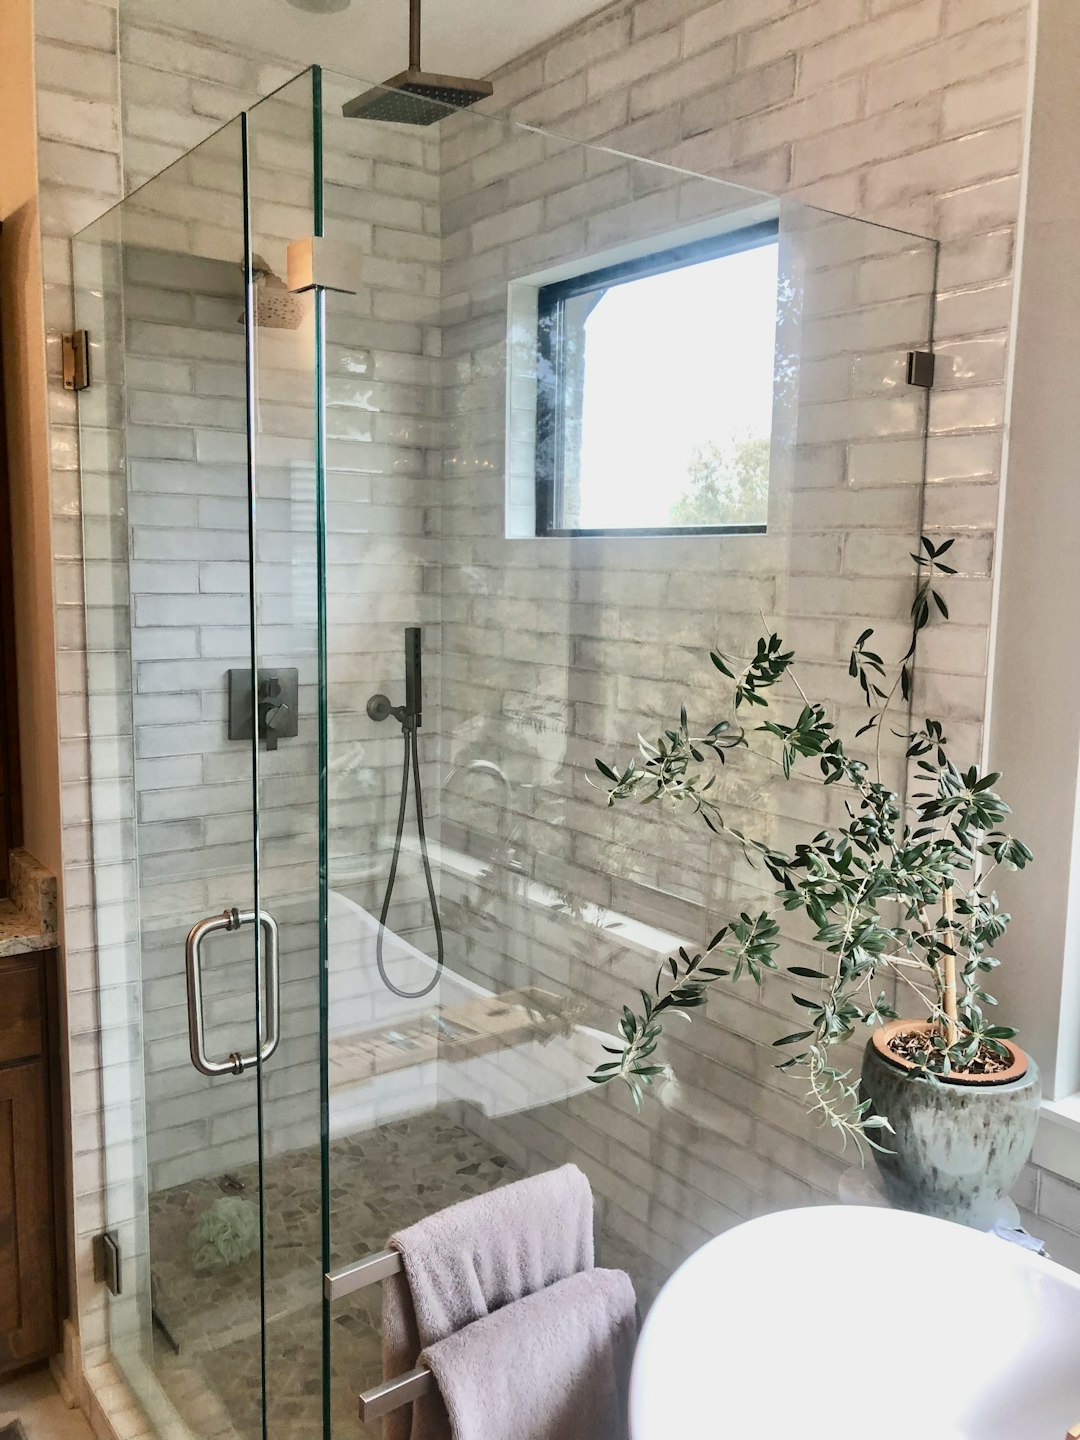
For the shower itself, a recessed waterproof ceiling fixture directly above the shower head keeps the glass enclosure bright without harsh shadows. If you have a frosted or privacy window in or near the shower, keep it — natural light in a shower space feels luxurious and airy in a way artificial light rarely replicates.
- Backlit or LED-edged mirror for ambient glow
- Sconces at vanity height for task lighting without glare
- Recessed IP-rated ceiling fixture inside the shower zone
- Frosted window placement to maximize natural light without sacrificing privacy
Color Palette Recommendations
Color does a lot of heavy lifting in a small bathroom. Light, cool tones — soft whites, pale grays, warm creams — reflect light and push the walls back visually. But that doesn't mean you're limited to an all-white box. Some of the most striking small bathrooms lean into a single bold tile color or a deep accent wall behind the vanity.
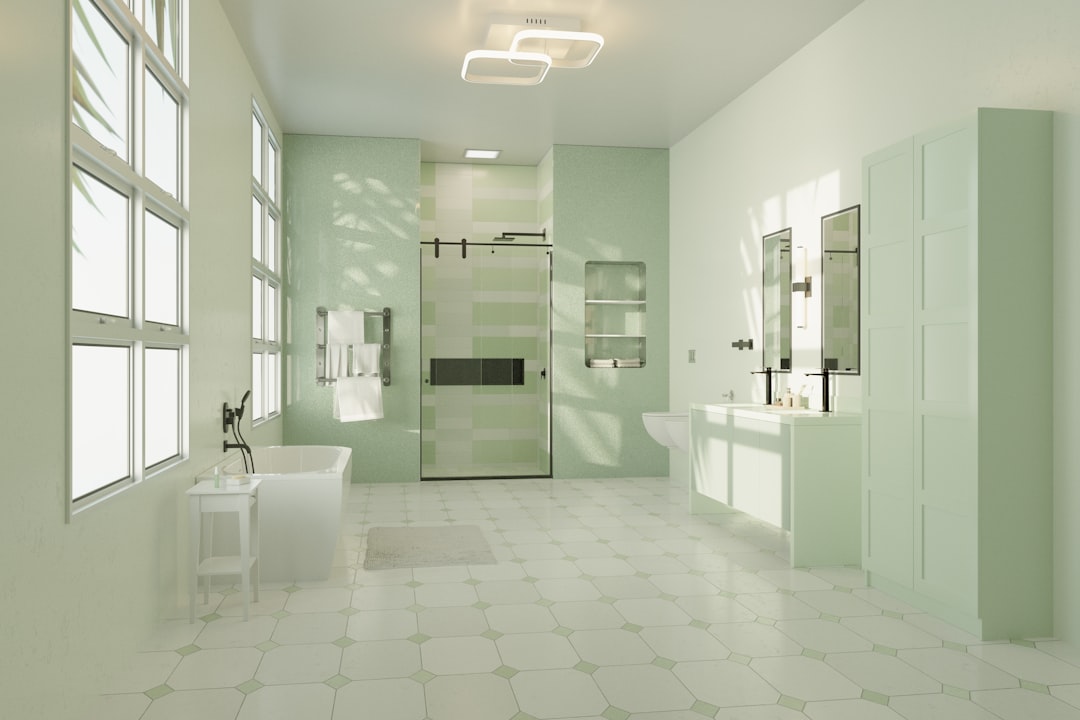
A monochromatic approach — where the floor, walls, and shower tile stay within the same color family — is one of the most effective strategies for making a small space feel cohesive and larger. When the eye doesn't have to jump between contrasting zones, the room reads as one continuous space.
Small apartments usually need fewer decor pieces than you think — and the same applies to color. Pick two or three tones maximum and let the materials do the rest.
- Soft white + warm wood accents: classic, airy, works with any fixture finish
- Pale sage green + brushed brass: earthy and spa-like without feeling heavy
- Warm greige + matte black: modern and grounded, hides water spots better than pure white
- Deep navy or charcoal (accent wall only): dramatic, but only if natural light is strong
- Terracotta + cream: unexpected warmth, especially beautiful with zellige or handmade tile
Cozy Finishing Touches
A small bathroom with a walk-in shower can feel cold and clinical if the finishing touches are overlooked. This is where texture and warmth come in — and where most people underinvest.
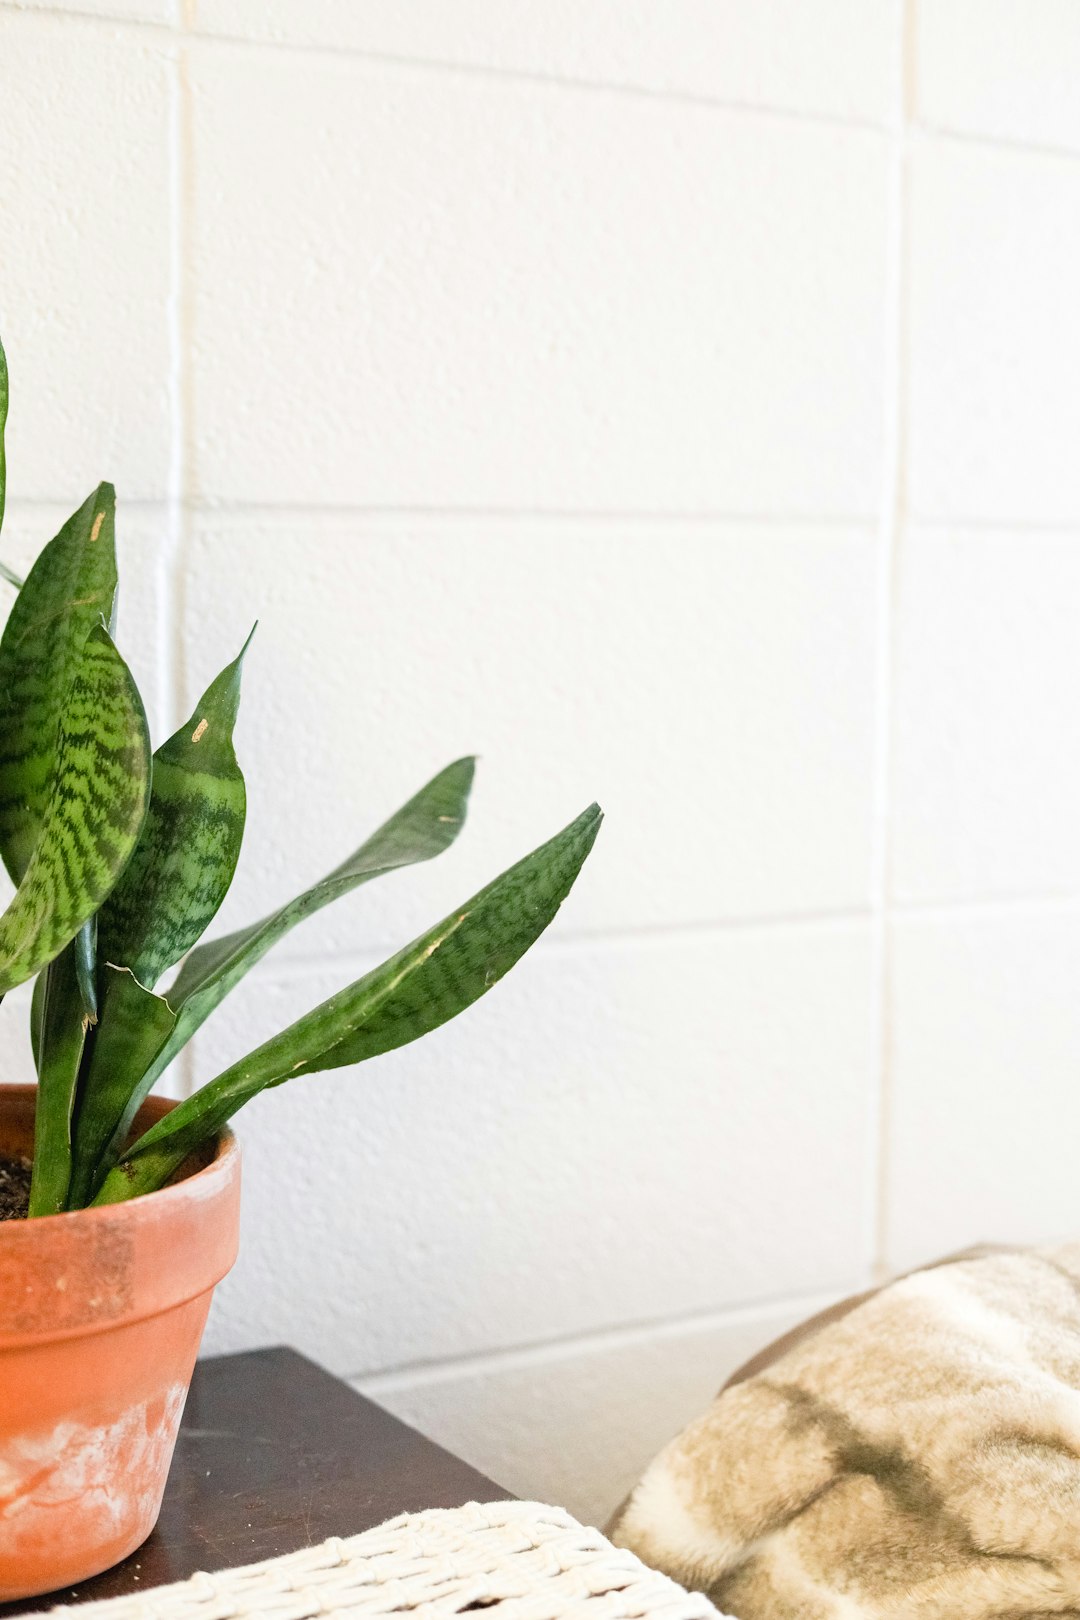
A bath mat in a chunky cotton weave or a woven jute rug (in a dry zone) adds tactile warmth instantly. A single potted plant — a small snake plant, a trailing pothos, or even a preserved moss arrangement — brings life to a space that's otherwise all hard surfaces. At first, it might seem like a small detail. But plants in bathrooms consistently make the space feel more lived-in and less sterile.
- Chunky woven bath mat in a neutral or contrasting tone
- One or two plants suited to humidity (pothos, ferns, snake plants)
- Decanted toiletries in matching glass or ceramic dispensers
- A small tray on the vanity to corral everyday items
- Folded linen or waffle-weave towels stacked on an open shelf
- A single framed print or small ceramic wall piece — one is enough
Budget-Friendly Upgrades
You don't need a full renovation to dramatically improve a small bathroom with a walk-in shower. Some of the highest-impact changes cost surprisingly little — and most are renter-friendly.
Swapping out a dated shower curtain for a frameless or semi-frameless glass panel is the single biggest visual upgrade, though it does require professional installation. For a no-drill alternative, tension-mounted glass panels are available at approximately $150–$400 depending on size and finish (prices vary by retailer and region).
- Replace hardware: New towel bars, robe hooks, and toilet paper holders in a unified finish (matte black or brushed brass) cost approximately $30–$80 per set and take under an hour to swap
- Peel-and-stick tiles: Temporary tile overlays for floors or accent walls, approximately $20–$60 per sheet — renter-safe and removable
- New mirror: A round or arched mirror replaces a builder-grade rectangle and changes the entire feel of the vanity wall — approximately $40–$150
- Shower tension shelf: A no-drill corner tension shelf inside the shower for under $25
- Upgraded showerhead: A rainfall or handheld showerhead can often be swapped without tools — approximately $30–$100
For any electrical changes — adding sconces, installing a new exhaust fan with lighting — always consult a licensed electrician. It's not worth the risk in a wet environment.
A small bathroom with a walk-in shower isn't a compromise — it's a design opportunity. Strip back what isn't working, invest in a few high-impact choices, and let the space breathe. The rooms that feel the most considered are rarely the largest ones. They're the ones where every detail was chosen with intention — and nothing was added just to fill space.
Comments
Post a Comment